
South Thamesmead
Client
Partnership between Peabody and Lovell
Scope
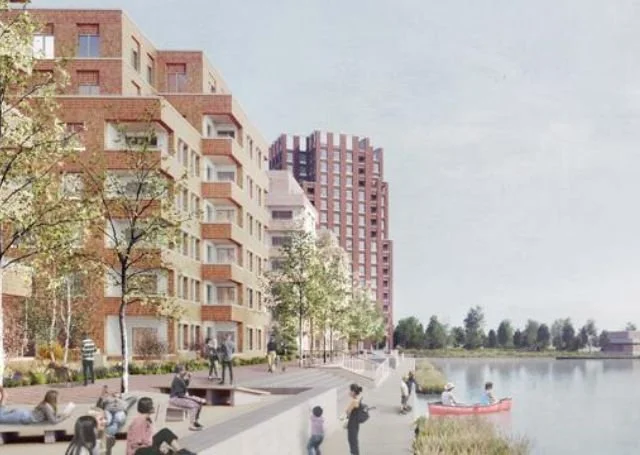
Trigon have worked closely with the client partnership of Peabody and Lovell, and a design team made up of lead architect, Karakusevic Carson Architects to support the fire safety design of the development. The scheme will provide 329 mixed-tenure homes in South Thamesmead, 42 per cent of which will be affordable. Next to Southmere Lake, on the site of the former Binsey Walk development, this is the second phase of the South Thamesmead regeneration. The site is part of the Abbey Wood and South Thamesmead Housing Zone. The development includes four residential blocks of flats and additional townhouses.
Our responsibilities included:
Assisting the design team and the client through this complex changing regime of fire safety by clearly communicating the changes and recommendations to enhance the fire safety approach.
Supporting the design through the RIBA Stages, providing clear and deliverable fire safety strategies. This included carrying out a qualitative design review (“QDR”) in accordance with the guidance in BS 7974 to determine the appropriate design guidance to develop the fire safety strategy and where fire engineering solution should be developed.
Carrying out of computational fluid dynamics [“CFD”] modelling analysis to support the ventilation approach to the common corridors.
Results
Trigon has worked closely with the client and design team to achieve compliance with the Building Regulations whilst meeting client expectations, through a challenging period of an evolving fire safety landscape.
David Bostelmann says: “It's been a privilege to work alongside Peabody and their partners, whose history of successful, community-focused urban regeneration is truly exceptional.”