
Queen Alexandra College – Medical & Therapies Suite
Client
HCT Construction Consultants
Scope
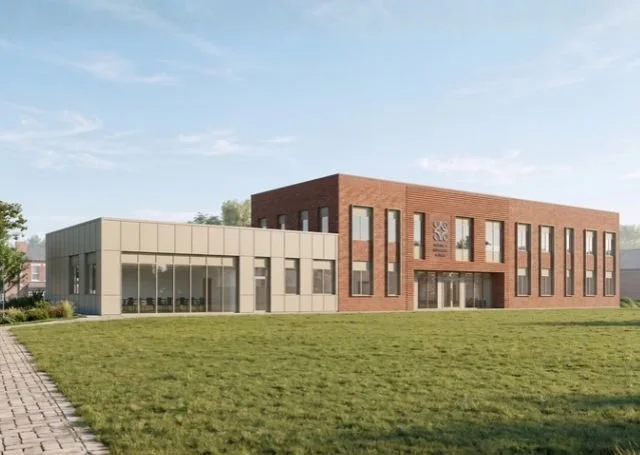
Trigon was appointed by HCT Construction Consultants, to support Glancy Nicholls Architects in the design and development of the Queen Alexandra College (QAC) Medical & Therapies Suite during RIBA Stages 2 to 4. QAC is an independent college for students aged 16 and over, providing specialist education for individuals with learning difficulties or disabilities. The proposed building will complement QAC's existing campus of teaching spaces and sports facilities. It will primarily function to provide medical support for students, consisting of numerous physiotherapy and delivery rooms, alongside teaching facilities for speech, language, and cooking, as well as office and meeting spaces. The unique building and occupancy profile required inclusive design as a fundamental element; Trigon embedded additional key fire safety measures into the building to meet this need.
Our responsibilities included:
Development of the fire strategy report
Production of a set of marked-up plans to support the architectural design process
Liaison with the design team and key stakeholders to agree the fire strategy principles
Results
Working closely with Glancy Nicholls Architects and the wider project stakeholders throughout RIBA Stages 2 to 4, Trigon developed a fire strategy that embraced the design intent of the building, whilst also ensuring compliance with relevant fire safety requirements.