
Loop Interiors
Client
Scope
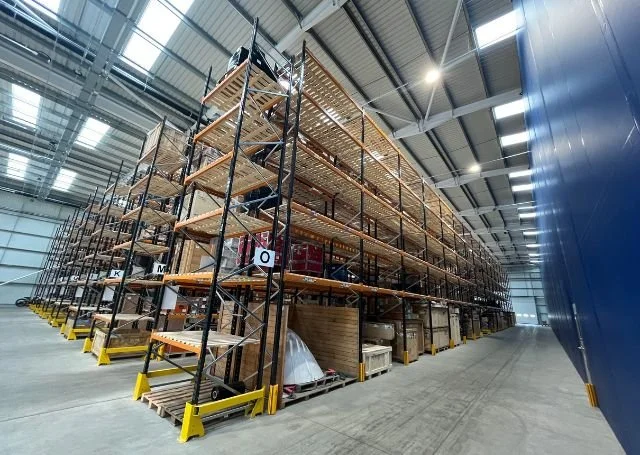
Trigon was appointed by Loop Interiors to support the fit‑out of a warehouse in Pitstone on behalf of Setna iO, a parts distribution company. The warehouse comprised approximately 2,000 m² of offices across two storeys and around 9,700 m² of storage and light‑manufacturing space, including two raised mezzanine levels. While primarily based on the standard guidance in Approved Document B, Trigon developed a strategy that met the client’s requirements, allowing open connections between the office floor levels and providing for manufacturing areas on the raised mezzanine levels within the warehouse.
Our responsibilities included:
Reviewing the base‑build fire safety strategy for the warehouse and providing comments.
Providing mark‑ups and advice during early development of the fit‑out.
Developing a detailed fire safety strategy for the proposed fit‑out of the building.
Results
Trigon supported the design team through several updates to the fit‑out design, including changes to the use of the mezzanines, without compromising the objectives of the fire safety strategy. The design team’s objectives were achieved, and the fire safety strategy demonstrated how the proposed works complied with the functional requirements of the Building Regulations 2010.